ai-enabled-dxr@0.75x

SPIDER: Inspection & Maintenance

Every reading anchored to its exact place on the asset.

Inspection readings, sensor outputs, and defect locations are usually captured by hand or stored apart from the asset, slowing maintenance cycles and limiting traceability. SPIDER tracks inspection tools in real time and anchors every reading to its location on the physical part and its digital twin, on a single unified data layer.

Defect Detection and Characterization
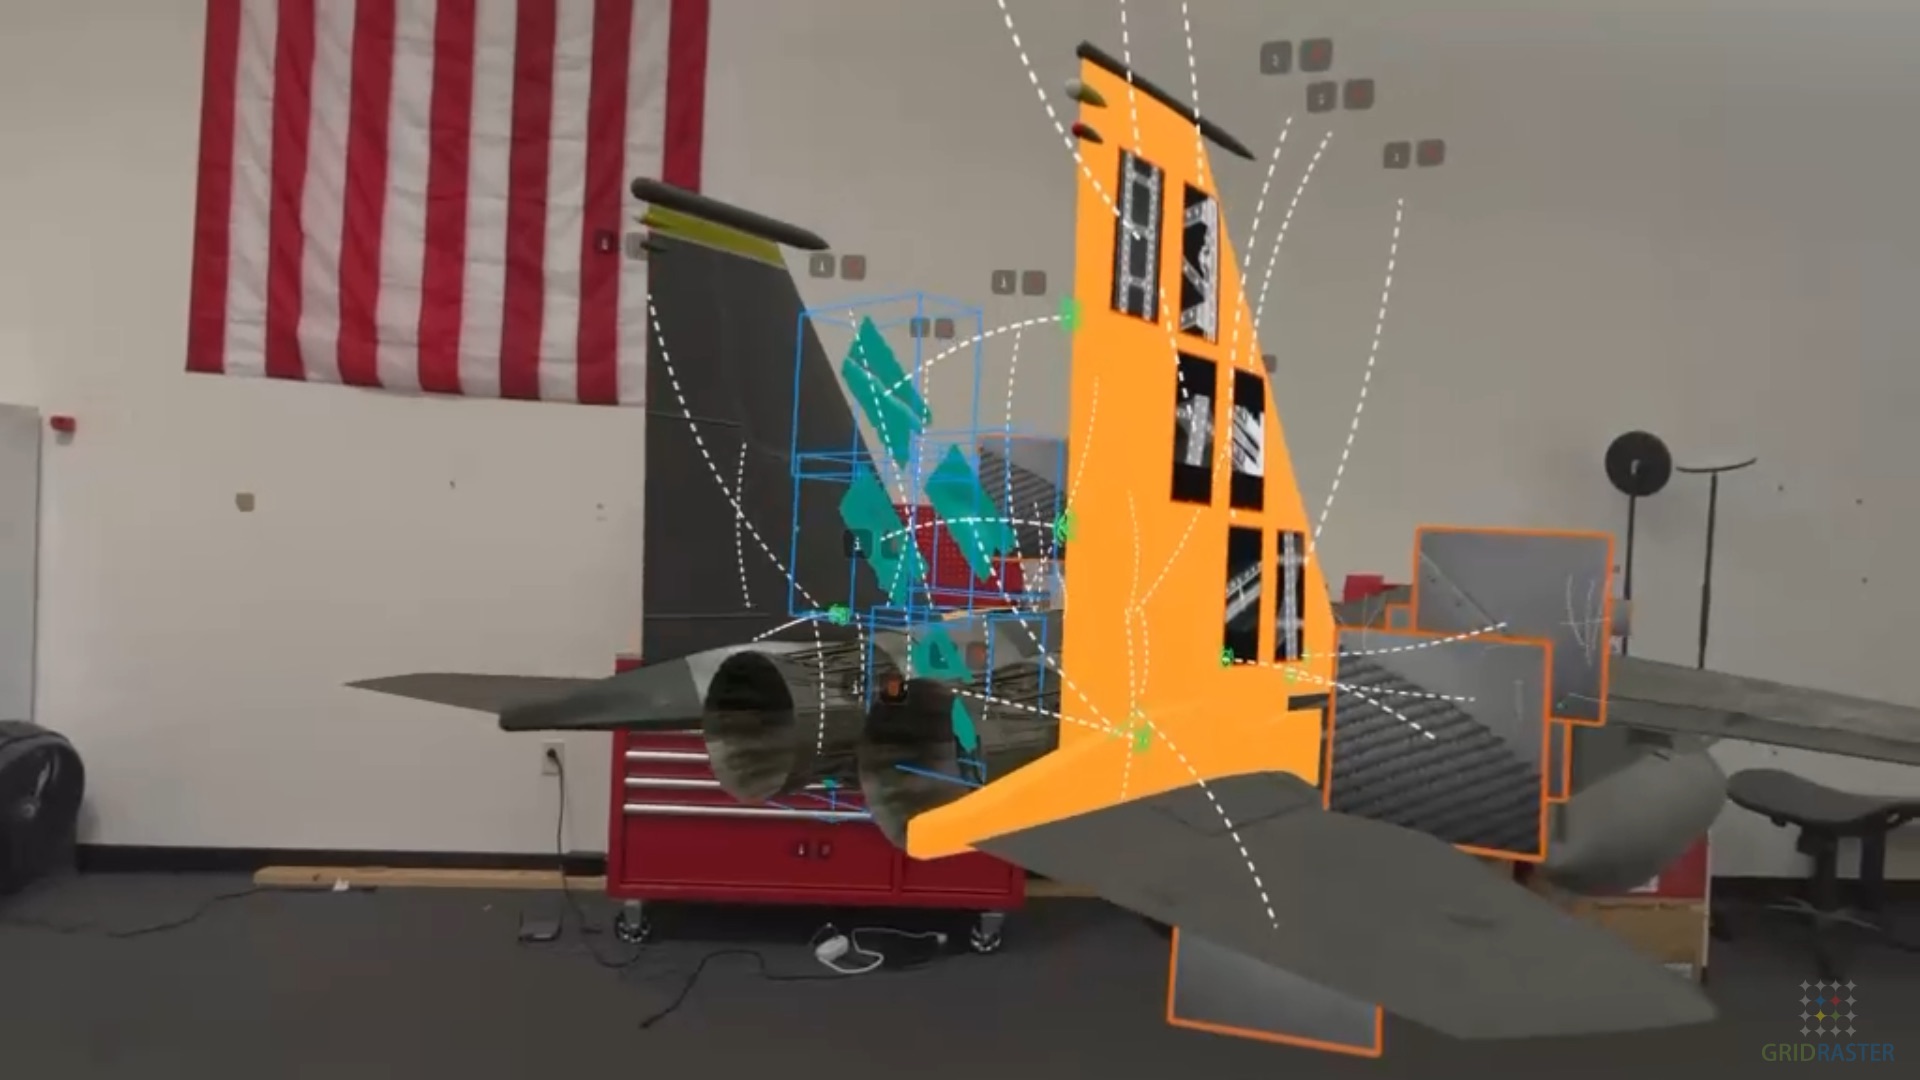
SPIDER supports non-destructive testing workflows with automated crack detection, measurement, and classification. Marker-based sizing produces a consistent record where visual assessment would otherwise be subjective. Reports and pass/fail results generate from the inspection itself, leaving a documented audit trail.

Tool Tracking and Data Mapping
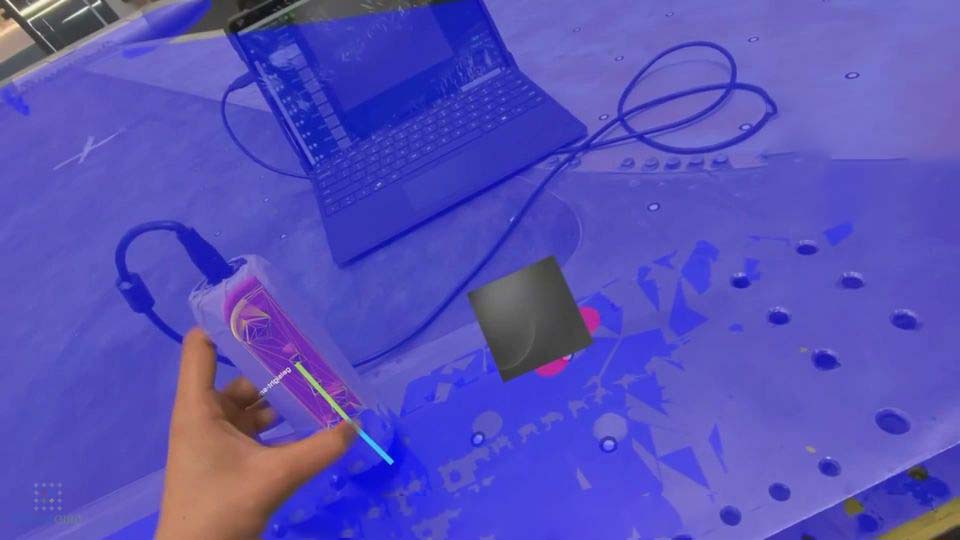
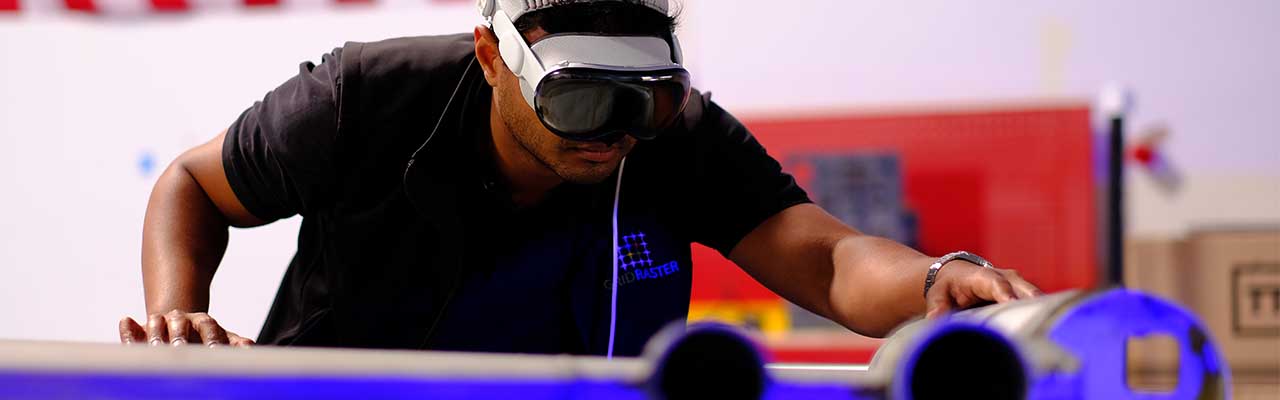
SPIDER tracks the inspection tool in real time and maps each reading to its location on the part and the CAD model, building a spatial record as the capture proceeds.
SPIDER detects foreign or missing objects and flags areas for further inspection.

Seamless Integration to NDT Procedures

SPIDER automatically segments objects of interest from large-area 3D model generation, producing XR-ready content in minutes. Inspection records connect to existing PLM and enterprise systems through standard APIs, returning to the system of record rather than sitting in a separate tool.

NDT Data Mapping with an Eddy Currents Tool

Automated Crack Detection and Characterization

Key Benefits of the SPIDER Approach

Traceability

A complete, spatially anchored record for every inspection.

Interoperability

Standard APIs into existing PLM and enterprise systems.

Intelligence

Object recognition, scene understanding, and automatic segmentation.

Deployment Flexibility

On-premises, secure government or private cloud, or fully disconnected.


A COMPLETE, TRACEABLE RECORD FOR EVERY INSPECTION.


Critical Use Cases

CRITICAL USE CASE

SPIDER Inspection Kit

A self-contained, deployable inspection system — local compute, isolated network, headset, tablet, and your chosen instrument in one transportable case. No cloud, no internet, no enterprise network. Every modality feeds one unified record.

CRITICAL USE CASE

NDI: 3D Tactile Sensor

A tactile sensor captures high-resolution surface topography — dents, scratches, corrosion. SPIDER tracks it in real time and anchors each capture to its exact location on the part and digital twin.

CRITICAL USE CASE

NDI: Eddy Current Probe

SPIDER tracks the probe in 6DoF, traces the inspection path with coordinates, and overlays its live pose on the digital twin — so coverage is verifiable and any finding can be relocated exactly for repair.

CRITICAL USE CASE

NDI: Microwave Inspection Overlay

Microwave inspection reveals delaminations, disbonds, moisture ingress, and thickness variation in composites and coatings. SPIDER overlays scan results onto the part and its twin, anchored in place.

CRITICAL USE CASE

NDI: Liquid Penetrant Testing

SPIDER automatically detects and classifies surface-breaking defects revealed by the penetrant, with marker-based sizing and instant pass/fail reports — removing subjective visual judgment from the process.

CRITICAL USE CASE

Paint Masking Validation

SPIDER identifies the areas to be masked and works through each stage with the technician. Completed regions are marked done, building a validated digital work record and a fully traceable history of the job.